USE IN PRACTICE
Examples of the use of the offered devices in individual fields.
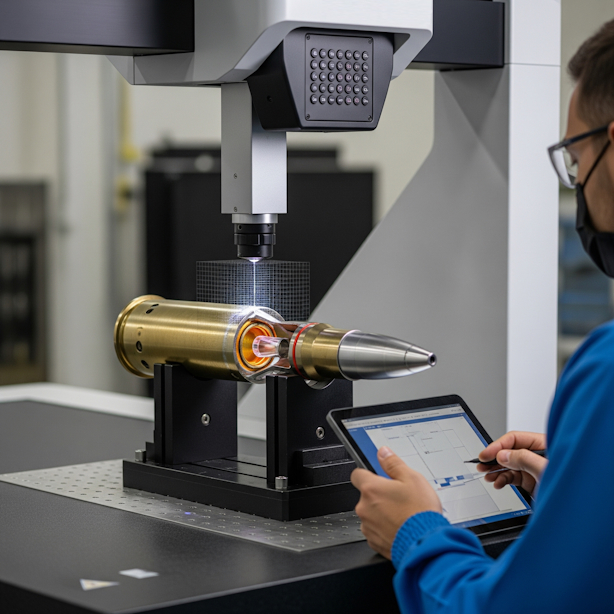
MICRO-VU OPTICAL MEASUREMENT SYSTEMS IN THE DEFENSE INDUSTRY
The main advantages of using Micro-Vu in weapons production:
- High measurement accuracy – submicron resolution ensures that even the most demanding requirements are met
- Multisensor measurement – combination of optics, touch probe and laser enables comprehensive 3D inspection in one measuring program
- A non-contact method – minimizes the risk of damage to the measured parts and enables the measurement of soft or fragile materials
- Automation and traceability – easy integration into production processes, possibility of automatic reporting and data traceability
- Easy programming – Intuitive InSpec software significantly reduces the time needed to create measurement programs
Accurate component measurement is crucial in weapons manufacturing to ensure the reliability, functionality and safety of the resulting products. Micro-Vu optical measurement systems represent a modern solution for checking the dimensional accuracy of a wide range of mechanical parts - from small-caliber components to complex optical-mechanical assemblies.
Using non-contact measurement technology and a sophisticated combination of optics, touch and laser probes, Micro-Vu systems can quickly and precisely verify complex geometries with high repeatability. They are ideal for inspecting parts with tight tolerances, such as those commonly found in rifle barrels, sights and weapon assemblies.
Micro-Vu machines are a powerful tool for quality control in all phases of weapon system production - from piece inspection to 100% automated inspection in mass production.
Typical Micro-Vu applications in the arms and defense industry:
- Arms
Measurement of mechanical parts of firearms: barrels, breech blocks, triggers
Accuracy check of sights, mounting bases
Measurement of polymer parts: stocks, grips, magazines, covers
Verification of weapon system assemblies – fit, tolerance, alignment
Dimensional check of cartridges, projectiles and other ballistic components
- Ballistic and missile technology
Measurement of aerodynamic parts of missiles, guided warheads and fuselage skins
Inspection of nozzles, stabilizers, sensor holders and internal assemblies
Validation of seals, rubber parts, tight locks and transitions
Verification of 3D geometry of parts for guidance, stabilization and launch
Measurement of parts for drones, guided missiles and robotic platforms
- Military and armored vehicles
Inspection of shaped frames, armor panels, weldments and brackets
Precision inspection of rotating mechanisms, bearings and turret guides
Verification of seals, shielding and precise seating of components
Measurement of plastic and metal sensor housings, connectors and covers
Inspection of optics brackets, camera modules and their precise placement
Validation of components of guidance, aiming and communication devices
MICRO-VU MULTI-SENSOR MACHINES IN THE NUCLEAR INDUSTRY
Benefits of using Micro-Vu in the nuclear sector:
- Accuracy in micrometers – measurement of critical dimensions of fuel cells, valve components and sealing elements with high repeatability
- Non-contact and non-destructive method – ideal for checking sensitive materials (e.g. zirconium, nickel alloys, graphite...)
- Complete measurement traceability – including automatically generated protocols and the possibility of connecting to quality database systems
- Resistance to harsh operating conditions – machines can handle measurements in shielded and controlled environments
- Deployment flexibility – suitable for both laboratory control and operations requiring high throughput and automation
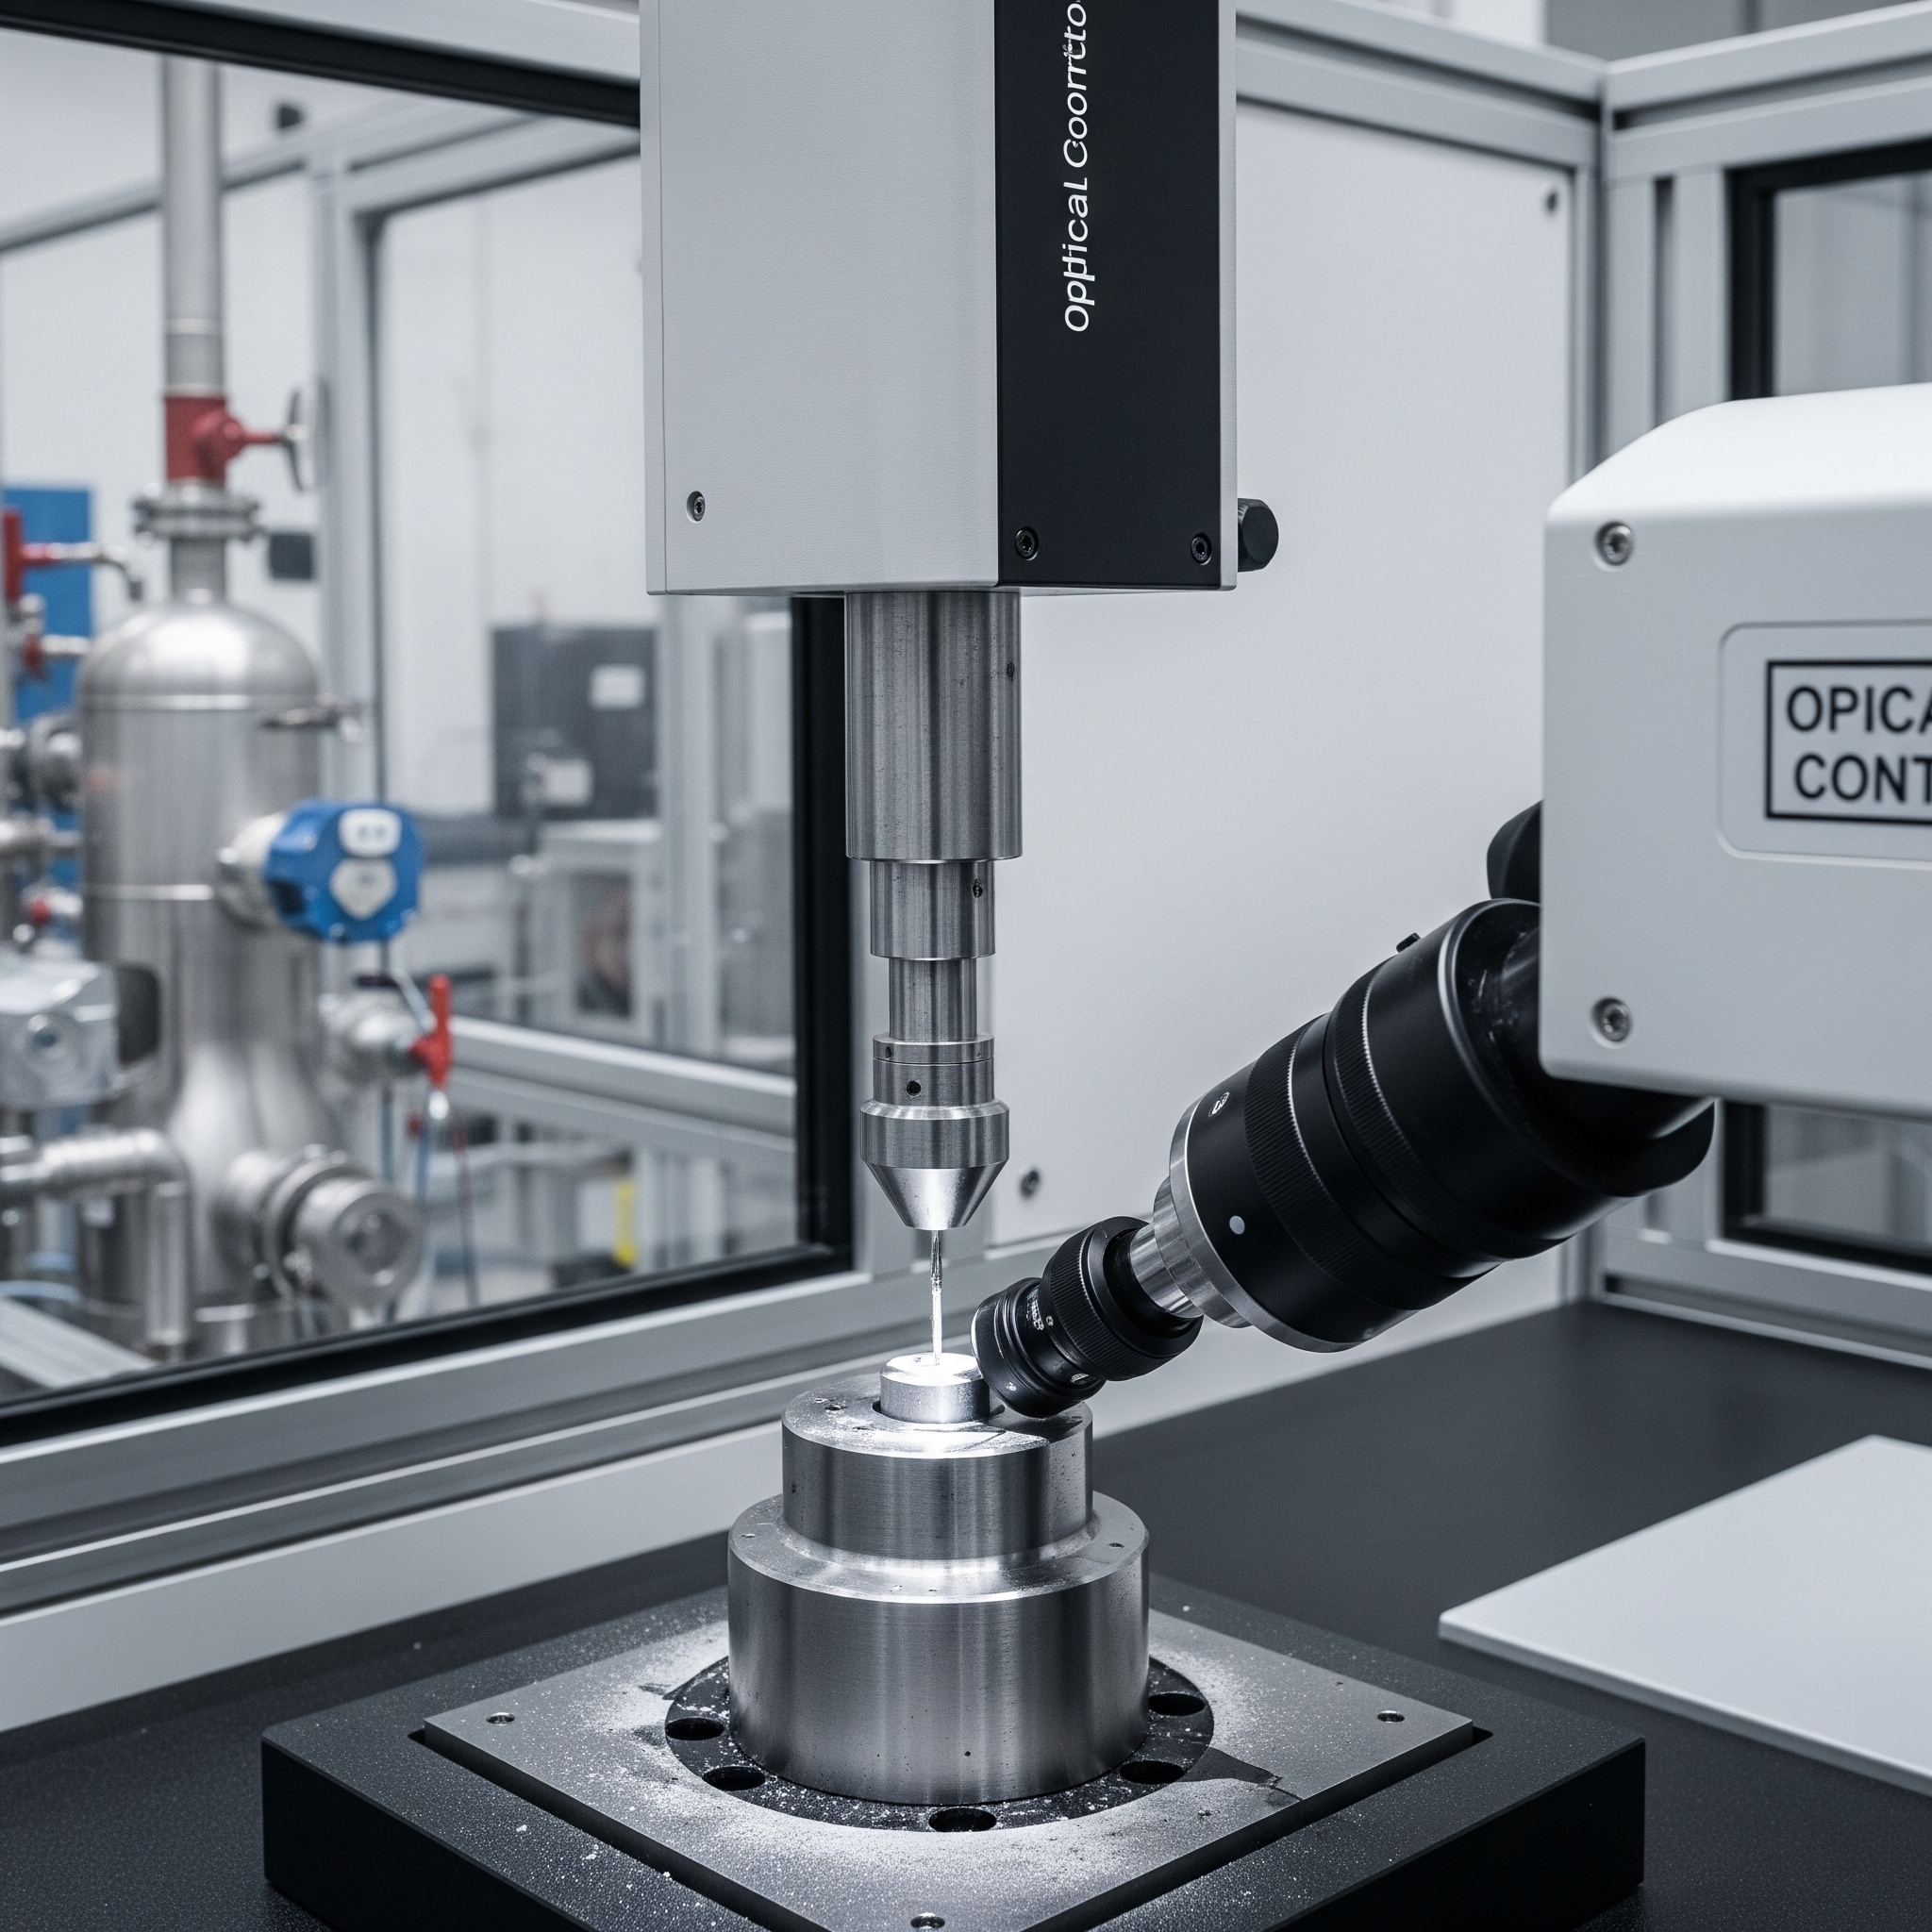
The nuclear industry places extreme demands on the quality, reliability and documentation of every manufactured part. Micro-Vu optical measurement systems provide the highly accurate and repeatable measurements necessary for component manufacturing and inspection in environments where even a small deviation can have major consequences.
Micro-Vu utilizes multi-sensor technology – optical measurement supplemented by a touch probe, laser or rotary axis – to enable full 3D inspection of complex parts, including those with very fine structures or reflective surfaces. The instruments are designed with an emphasis on accuracy, long-term stability and compatibility with qualification requirements in the nuclear industry (e.g. ASME, ISO 17025).
Micro-Vu offers a robust and accurate solution for inspecting critical components in the nuclear industry – from research and development, through production, to long-term condition monitoring.
Micro-Vu machines are successfully used in companies operating in the following areas:
- Mechanical engineering for both primary and secondary circuits
- Research institutes and universities
- Renovation and overhaul of nuclear power plant equipment
- Component Inspections for Small Modular Reactors (SMRs)
Most commonly used machines:
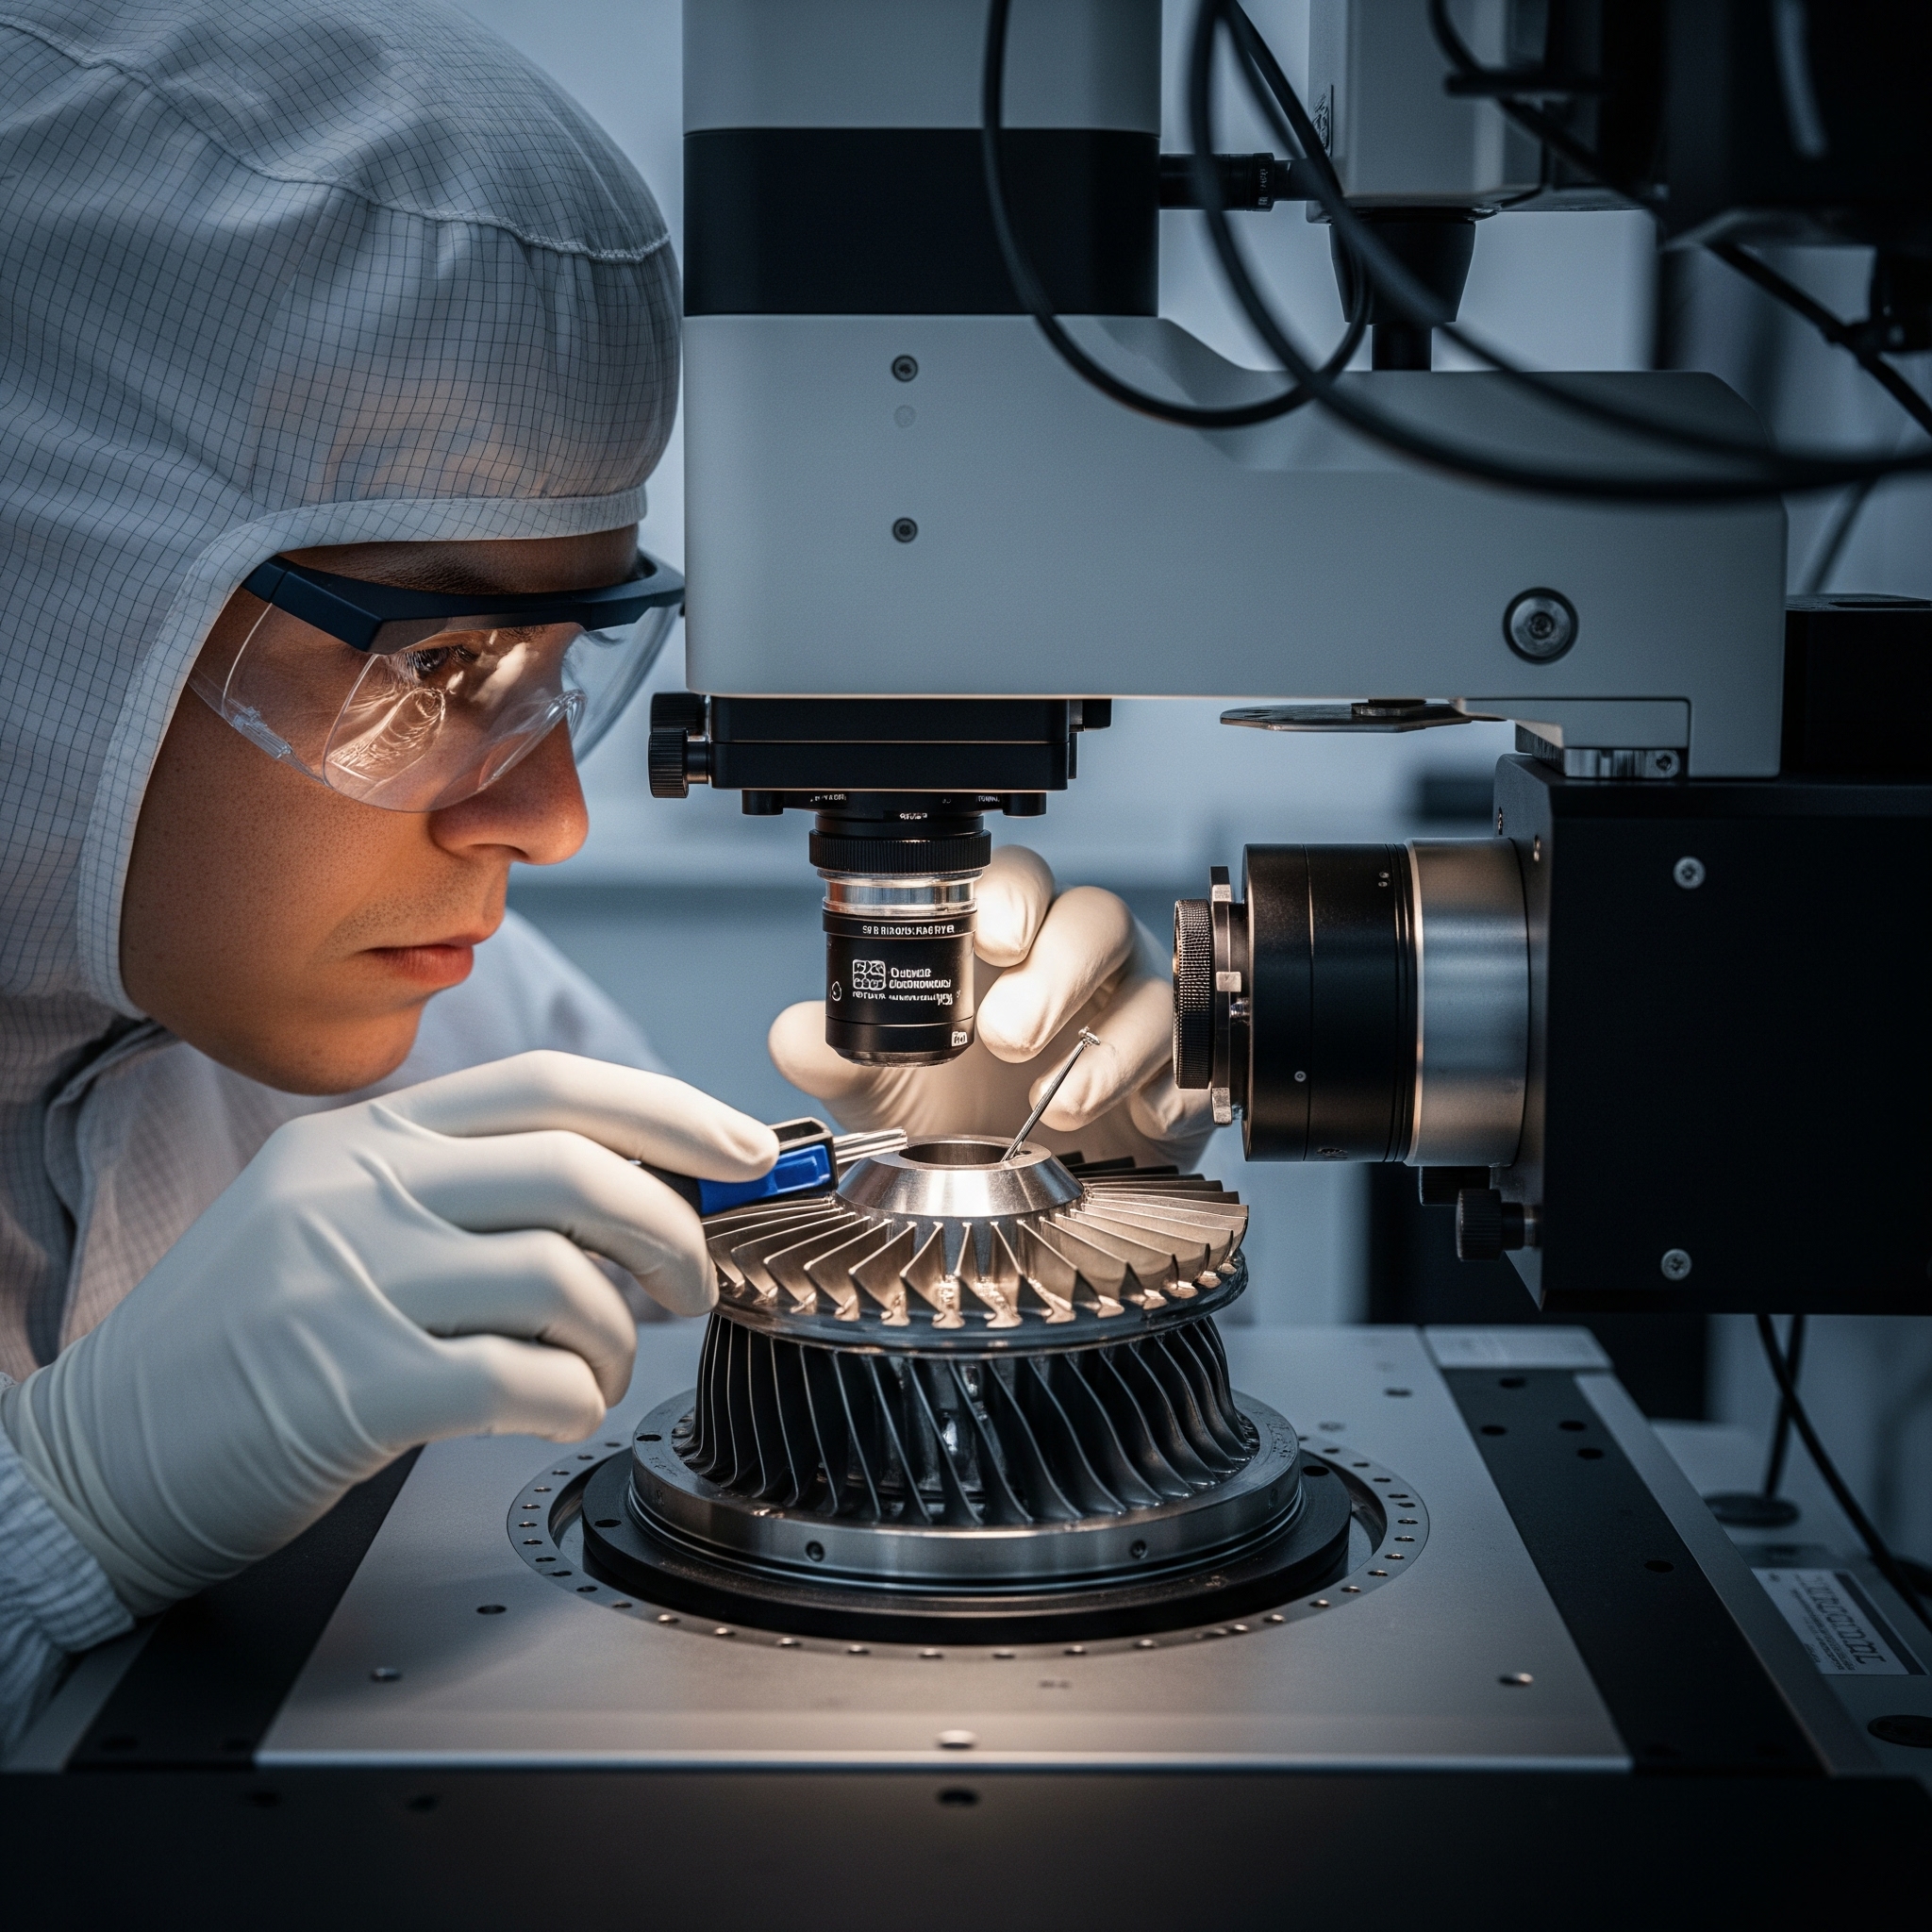
THE AIRCRAFT INDUSTRY USES MICRO-VU MACHINES
The main advantages of using Micro-Vu in the aerospace industry:
- Micron precision – suitable for measuring blades, grooves, milled and machined parts
- A non-contact method – non-destructive testing of aerospace alloys, thin-walled parts and sensitive surfaces
- Multi-sensor technology – one device covers the measurement of metals, composites and plastics – optically and tactilely
- Automation and measurement protocols – including outputs for FAI, SPC analysis and full traceability
- Robust construction – stable measurement even in demanding operating conditions of production halls
Control without compromise – from turbines to interior elements
There is no space for error in the aerospace industry. Every component, whether it is an engine part, structural part or interior element, must meet strict geometric and quality standards – often according to AS9100, NADCAP or EN9102. Micro-Vu optical measuring instruments provide accurate, traceable and repeatable inspection of even the most complex shapes and surfaces, even non-contact and fast.
Micro-Vu systems combine optics, touch, and laser in a single device, enabling comprehensive 3D measurement of metal, composite, and plastic parts – ideal in environments where documentation, repeatability, and audit readiness are key.
Application examples
- Engine and turbine parts
Inspection of the shape of blades, through channels, milled surfaces - Flight structural elements
Checking the dimensions of stiffeners, frames, flanges and glued joints
- Cabins and interior modules
Measurement of plastic moldings, consoles, mechanical closures - Instrument panels and electronics
Přesná geometrie otvorů, konektorů, displejových rámečků
- Final assemblies
Automated inspection of complex subassemblies before assembly
Most commonly used machines:
MICRO-VU AND THEIR APPLICATION IN HEALTHCARE
Key benefits for healthcare manufacturing:
- Non-contact measurement without risk of deformation – ideal for soft polymers, elastomers and polished surfaces
- Micron accuracy and repeatability – important for checking the dimensions of seals, joints, threads, locks and surfaces
- Multi-sensor technology (optics, touch, laser) – suitable for inspecting parts with different materials and geometries in one step
- Measurement automation and traceability – generation of measurement protocols for audit purposes, traceability
- Save time thanks to fast batch inspection – perfect for validation and control in the production process
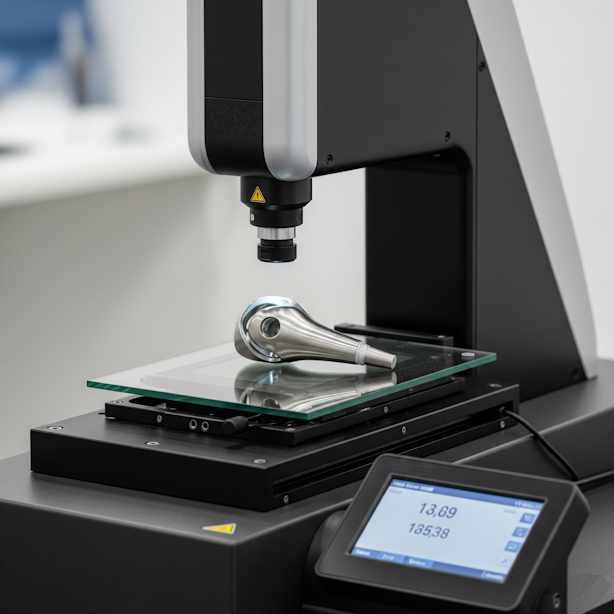
Micron precision for patient safety and product quality
The healthcare industry demands the highest levels of accuracy, traceability and compliance with regulatory standards. Products such as implants, instruments and disposables must undergo rigorous inspection. Micro-Vu optical measuring machines offer the ideal combination of accuracy, speed and non-destructive measurement – all while meeting the requirements of various standards.
Thanks to multi-sensor technology, Micro-Vu machines enable comprehensive 3D measurements of sensitive, complex and miniature parts – whether surgical instruments, injection systems or orthopedic implants.
Application examples
- Surgical instruments and attachments
Inspection of edges, surfaces, angles and dimensions - Orthopedic implants
Hip and knee replacements, radii and tolerance measurements
- Injection and infusion systems
Accuracy of needles, valves, volume chambers - Diagnostic cassettes and microfluidics
Inspection of microchannels, leaks and optical elements
- Disposable devices
Rapid shape and integrity check in series production
Meeting regulatory requirements
Micro-Vu systems support full measurement traceability, integration into quality systems, and validation to various standards such as FDA, making them a trusted tool for medical manufacturing from development to final inspection.
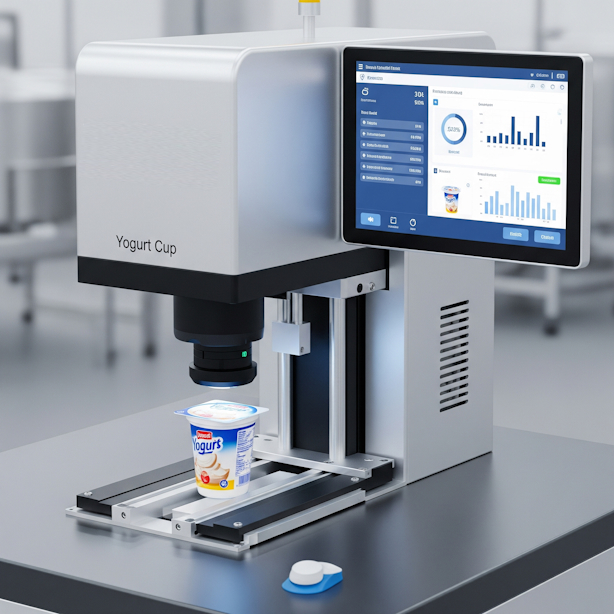
APPLICATION OF MICRO-VU MACHINES IN THE FOOD INDUSTRY
Advantages of Micro-Vu in food production:
- Contactless inspection without risk of contamination – suitable for packaging, seals, membranes and plastic parts in contact with food
- Fast measurement of serial parts – effective inspection of injection-molded and molded parts (e.g. caps, stoppers, packaging)
- Multi-sensor technology – one device can handle the measurement of metal parts, plastics and composites
- Protocol export and traceability – automatic export of results and printing of protocols
- Possibility of operation in clean rooms – compact, durable devices suitable for hygienic production zones
Quality under control – hygienically and reliably.
Precise inspection of packaging, machine parts and production components in accordance with hygiene and quality standards.
In food production, the quality of every detail is essential - from hygienic equipment designs to precise and reliable packaging. Micro-Vu machines enable fast, non-contact and repeatable inspection of components and packaging throughout the production chain. Thanks to the combination of optics, touch probe and laser, they ensure high measurement accuracy without disturbing the surface or hygienic integrity of the parts.
Micro-Vu systems simplify automated quality control in packaging plants, on lines, and in the production of machine components for food processing operations.
Application examples
- Food packaging and lids
Measurement of dimensions, sealing profiles, threads, heights - Production equipment components
Inspection of stainless steel components, holders, dispensers
- Barrier films and lids
Shaped protrusions, perforations - Parts for packaging and labeling machines
Frames, guides, delimiting elements
- Parts in contact with the product
Inspection of plastic or silicone parts (e.g. seals, injection nozzles)
MICRO-VU IN ENGINEERING PRODUCTION
General advantages of devices in mechanical engineering:
- Micron accuracy and repeatability
Reliable measurement even with very small tolerances with high repeatability - Multiple measuring sensors in one
Optics, touch, laser and rotation = any combination in one measuring program - Automation and measurement protocols
Fast measurement with clear output without manual intervention - Connection to quality systems
SPC, QMS support and production stability monitoring - Easy data export
Results in TXT, CSV or PDF for further processing
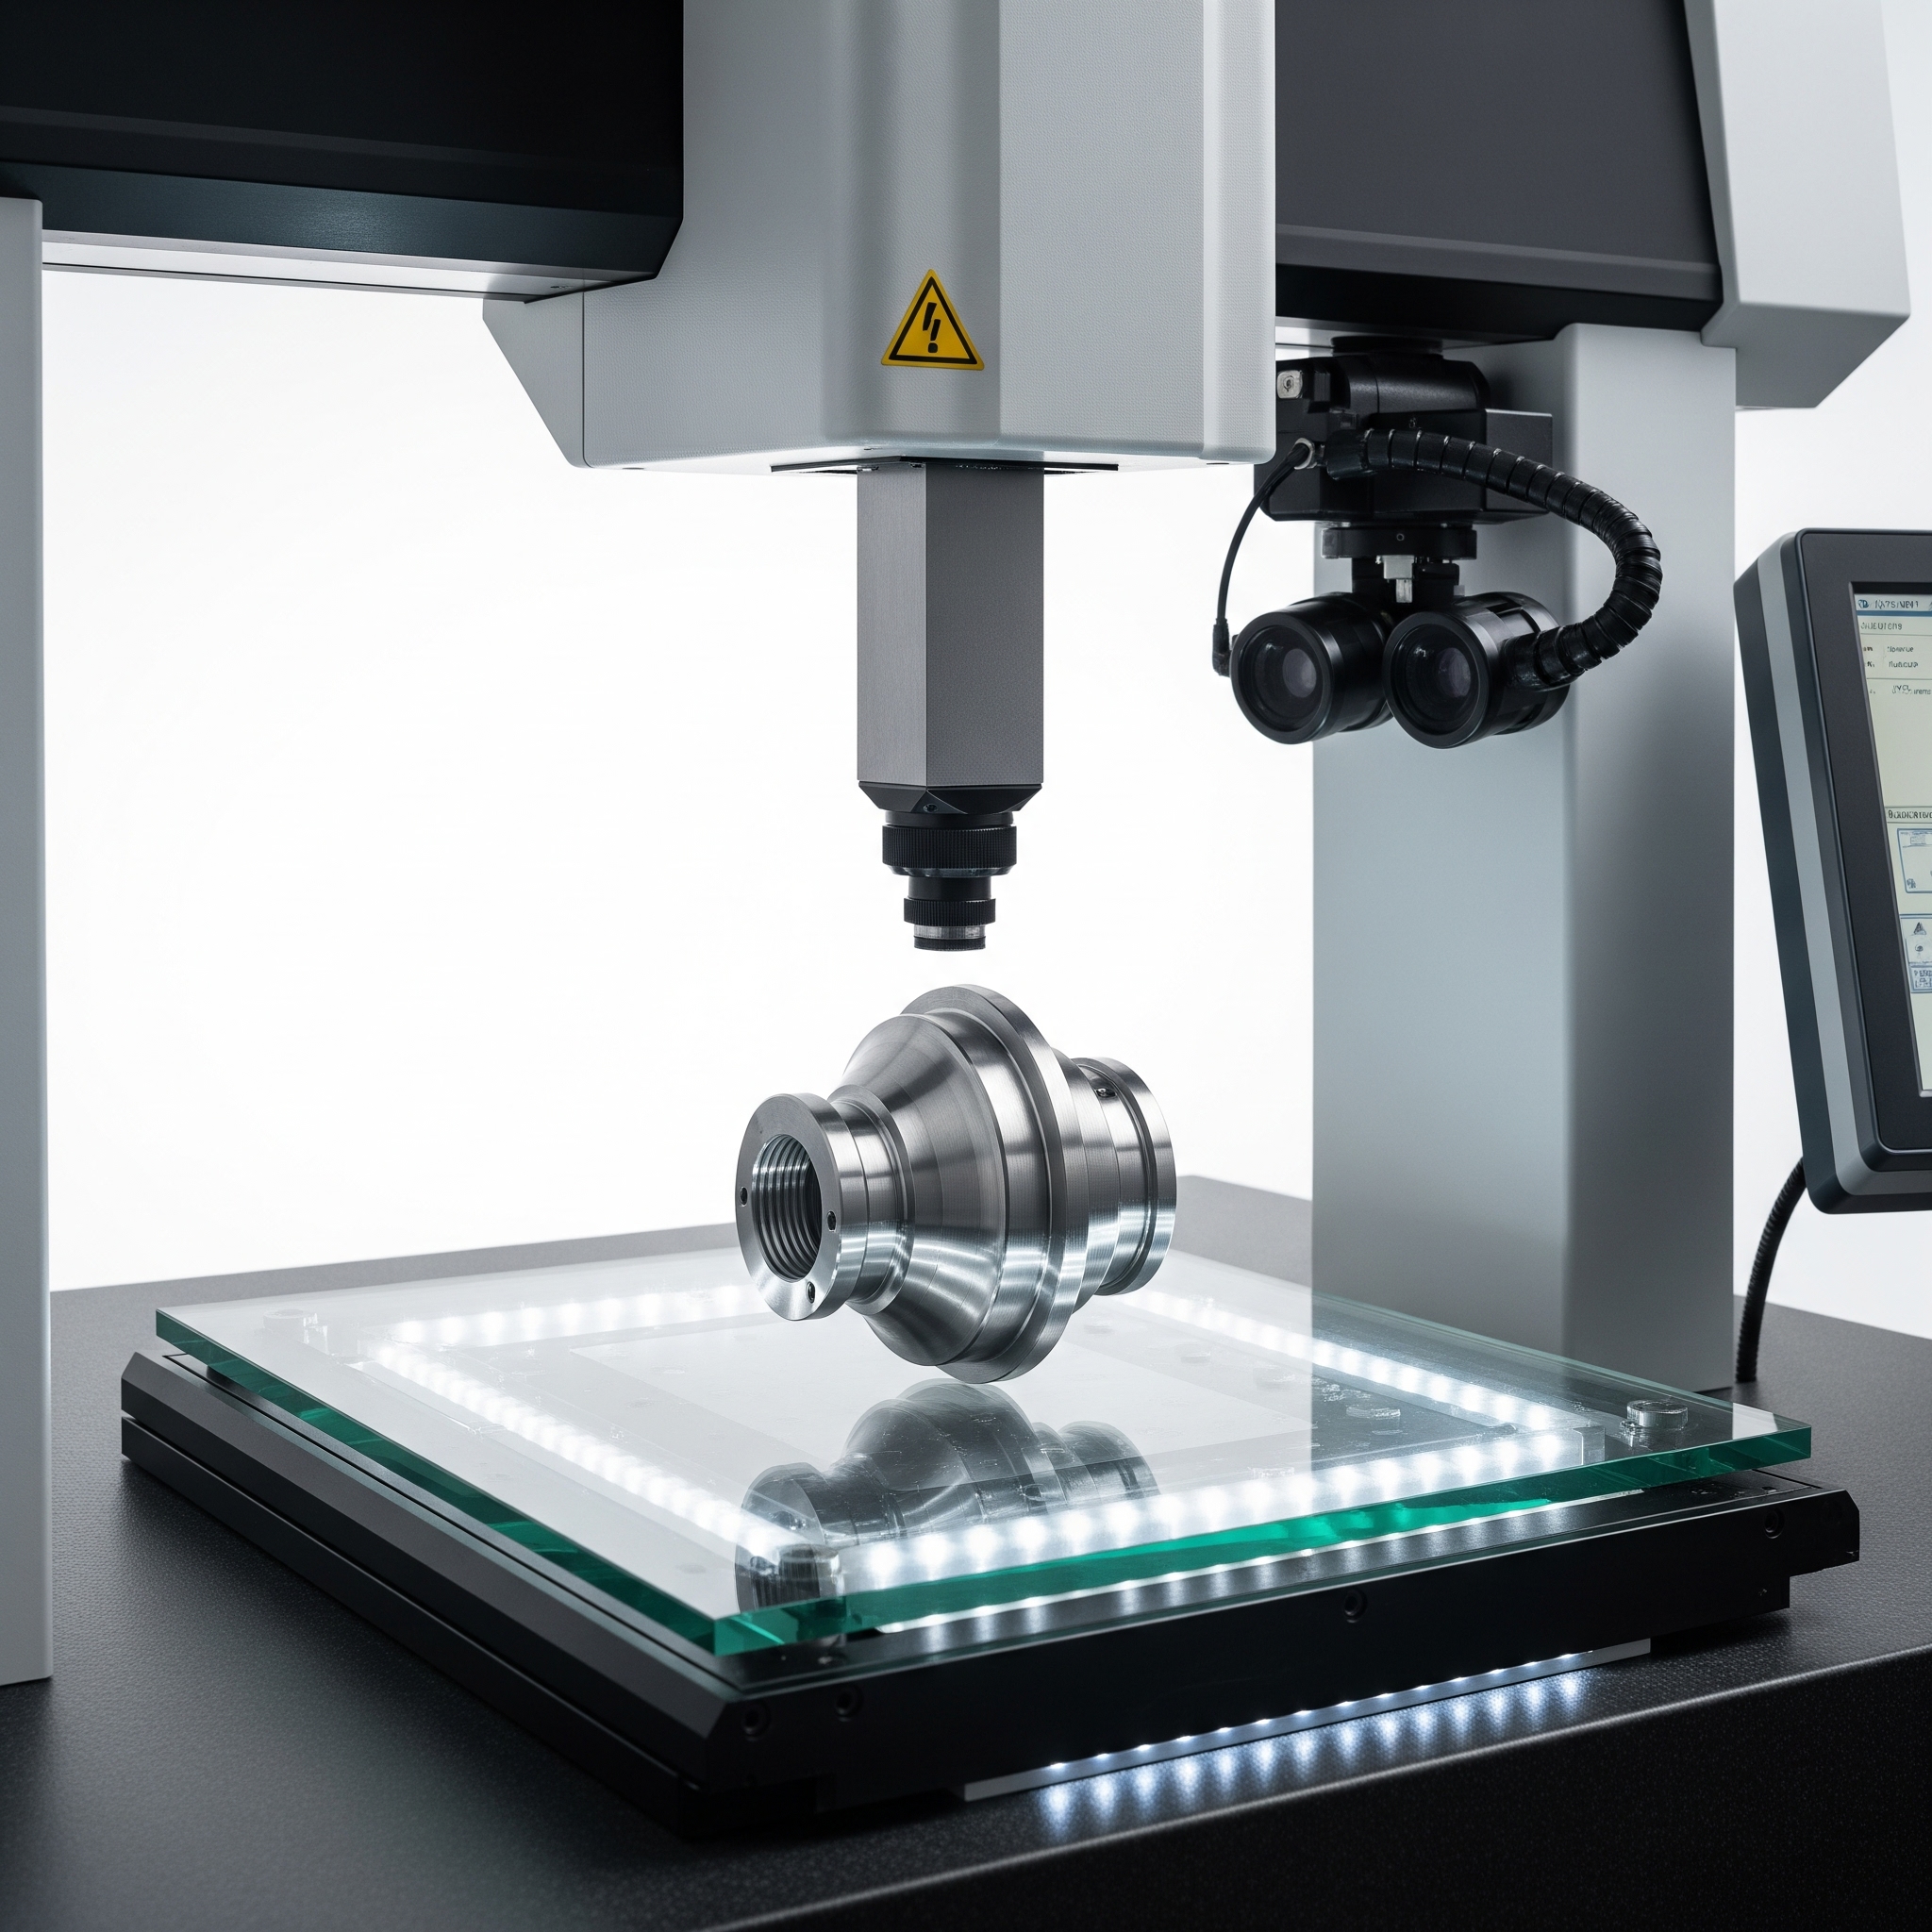
Universal optical measuring system for quality control in every step of machine production.
Mechanical engineering places high demands on dimensional accuracy, repeatability and quality documentation. Micro-Vu systems enable fast and non-contact 2D/3D inspection of a wide range of parts – from precision machining to stampings and forgings. Thanks to the combination of optics, touch probe and laser, the measurement is accurate, fast and fully traceable, whether it is a piece, series or fully automated production.
Application examples
Machining
- Inspection of precision rotating and milled parts
Measurement of grooves, holes, threads, radii and surfaces
Ability to measure even after heat treatment without deformation
Typical parts: valve bodies, shafts, inserts, brackets, clamping parts
Stamping
- Inspection of sheet metal stampings – quickly and without contact
Measurement of edges, protrusions, holes, folds and flatness
Ideal for thin-walled and flexible parts
Reduce scrap with fast feedback
Typical parts: steel, aluminum and brass stampings, holders, shells, load-bearing elements
Laser, waterjet or plasma cutting
- Instant inspection of shaped cuts and cutouts
Fast inspection of 2D contours, holes, dimensions and perforations
Non-contact method protects sensitive edges of parts
Enables validation directly at the cutting center
Easy comparison with CAD data or DXF template
Typical parts: carrier plates, covers, flanges, laser cutouts
Forgings and formed parts
- Measuring robust and complex parts after forging or forming
Shape and dimension control even on rough surfaces
Possibility of using a touch probe for deeper parts
Accuracy even with complex 3D profiles and bulges
Typical parts: cardan shafts, levers, arms, semi-finished products
Tools and fixtures
- Checking the accuracy and repeatability of tool components
Measurement of form plates, guide pins, dies and matrices
Precise shape control even after hardening
Typical parts: stamping tools, injection molds, gauges
And others
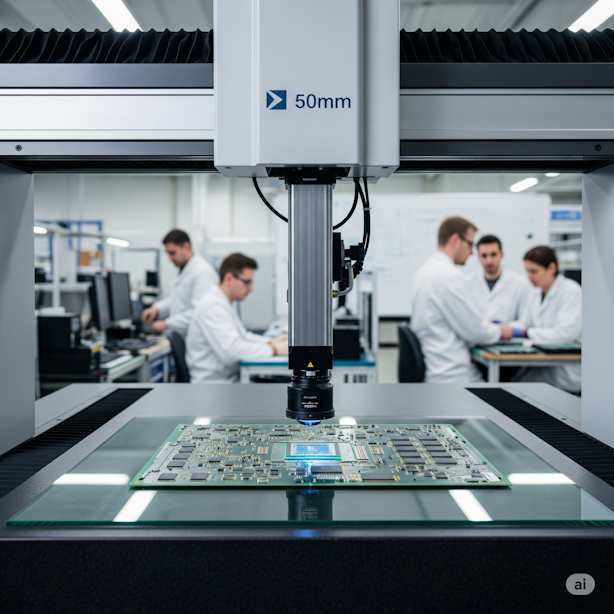
ELECTRICAL ENGINEERING AND MICRO-VU MACHINES
Main advantages for electrical production:
- Accuracy and speed – measurement of small features, shoulders, heights, holes and spacing with high repeatability
- Non-contact measurement – ideal for soft, sensitive or conductive materials – without deformation
- Multi-sensor technology – one machine = measurement of metal, plastic and hybrid parts using various methods
- Fast automated inspection – short measurement cycles, also suitable for serial inspection in clean rooms
- Export of protocols and integration with SPC/QMS – easy connection to corporate systems, support for traceability
Fast and accurate inspection of components that determine the reliability of the whole.
In the field of electrical engineering and electronics, micrometers are decisive for functionality, durability and safety. With miniaturization and ever-increasing demands on quality, the need for precise and effective inspection is growing - without compromise. Micro-Vu optical measuring machines enable comprehensive measurement of electronic and electromechanical components, non-contact, fast and with full traceability.
By combining optics, a touch probe and a laser in one device, Micro-Vu machines can measure even very small and complex elements such as connectors, PCB modules, molded parts, gaskets or semiconductor packages.
Micro-Vu systems can be operated in statically controlled environments as well as in clean production zones.
Application examples
- PCB and board assembly
Measurement of dimensions, component heights, alignment and solder joints - Connectors and pins
Lead accuracy, distances, deformation
- Plastic and molded parts
Inspection of injection-molded covers, sleeves, insulating elements - Electromechanical assemblies
Testing the functional geometry of buttons, switches, locks
- Cases and protective covers
Measurement of seals and clamping surfaces